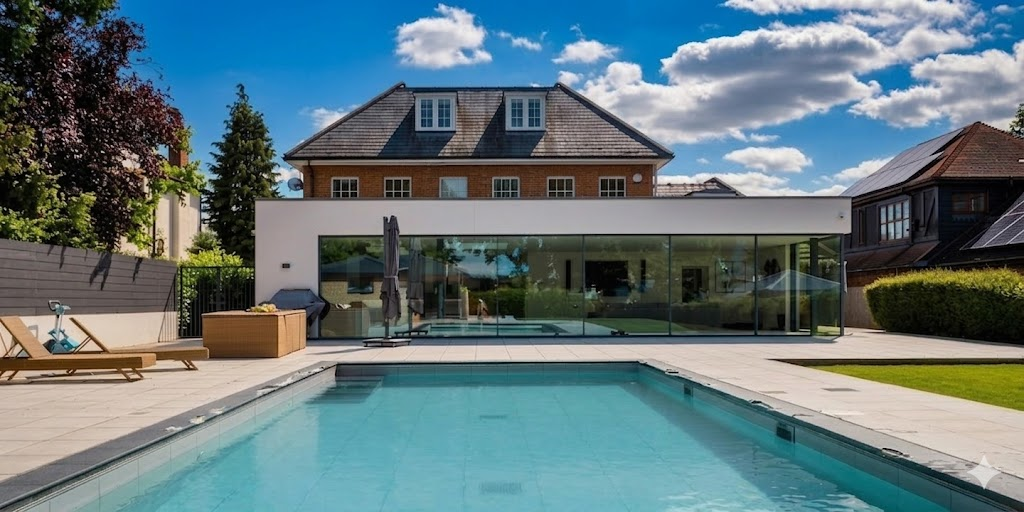
A Blue Cube Pools project · Renhold, Bedfordshire

Outdoor pool construction
Room to swim.
Space to unwind.
An 11m × 4m tiled pool.
Built in Renhold, Bedfordshire.
Come and see
how we built it.
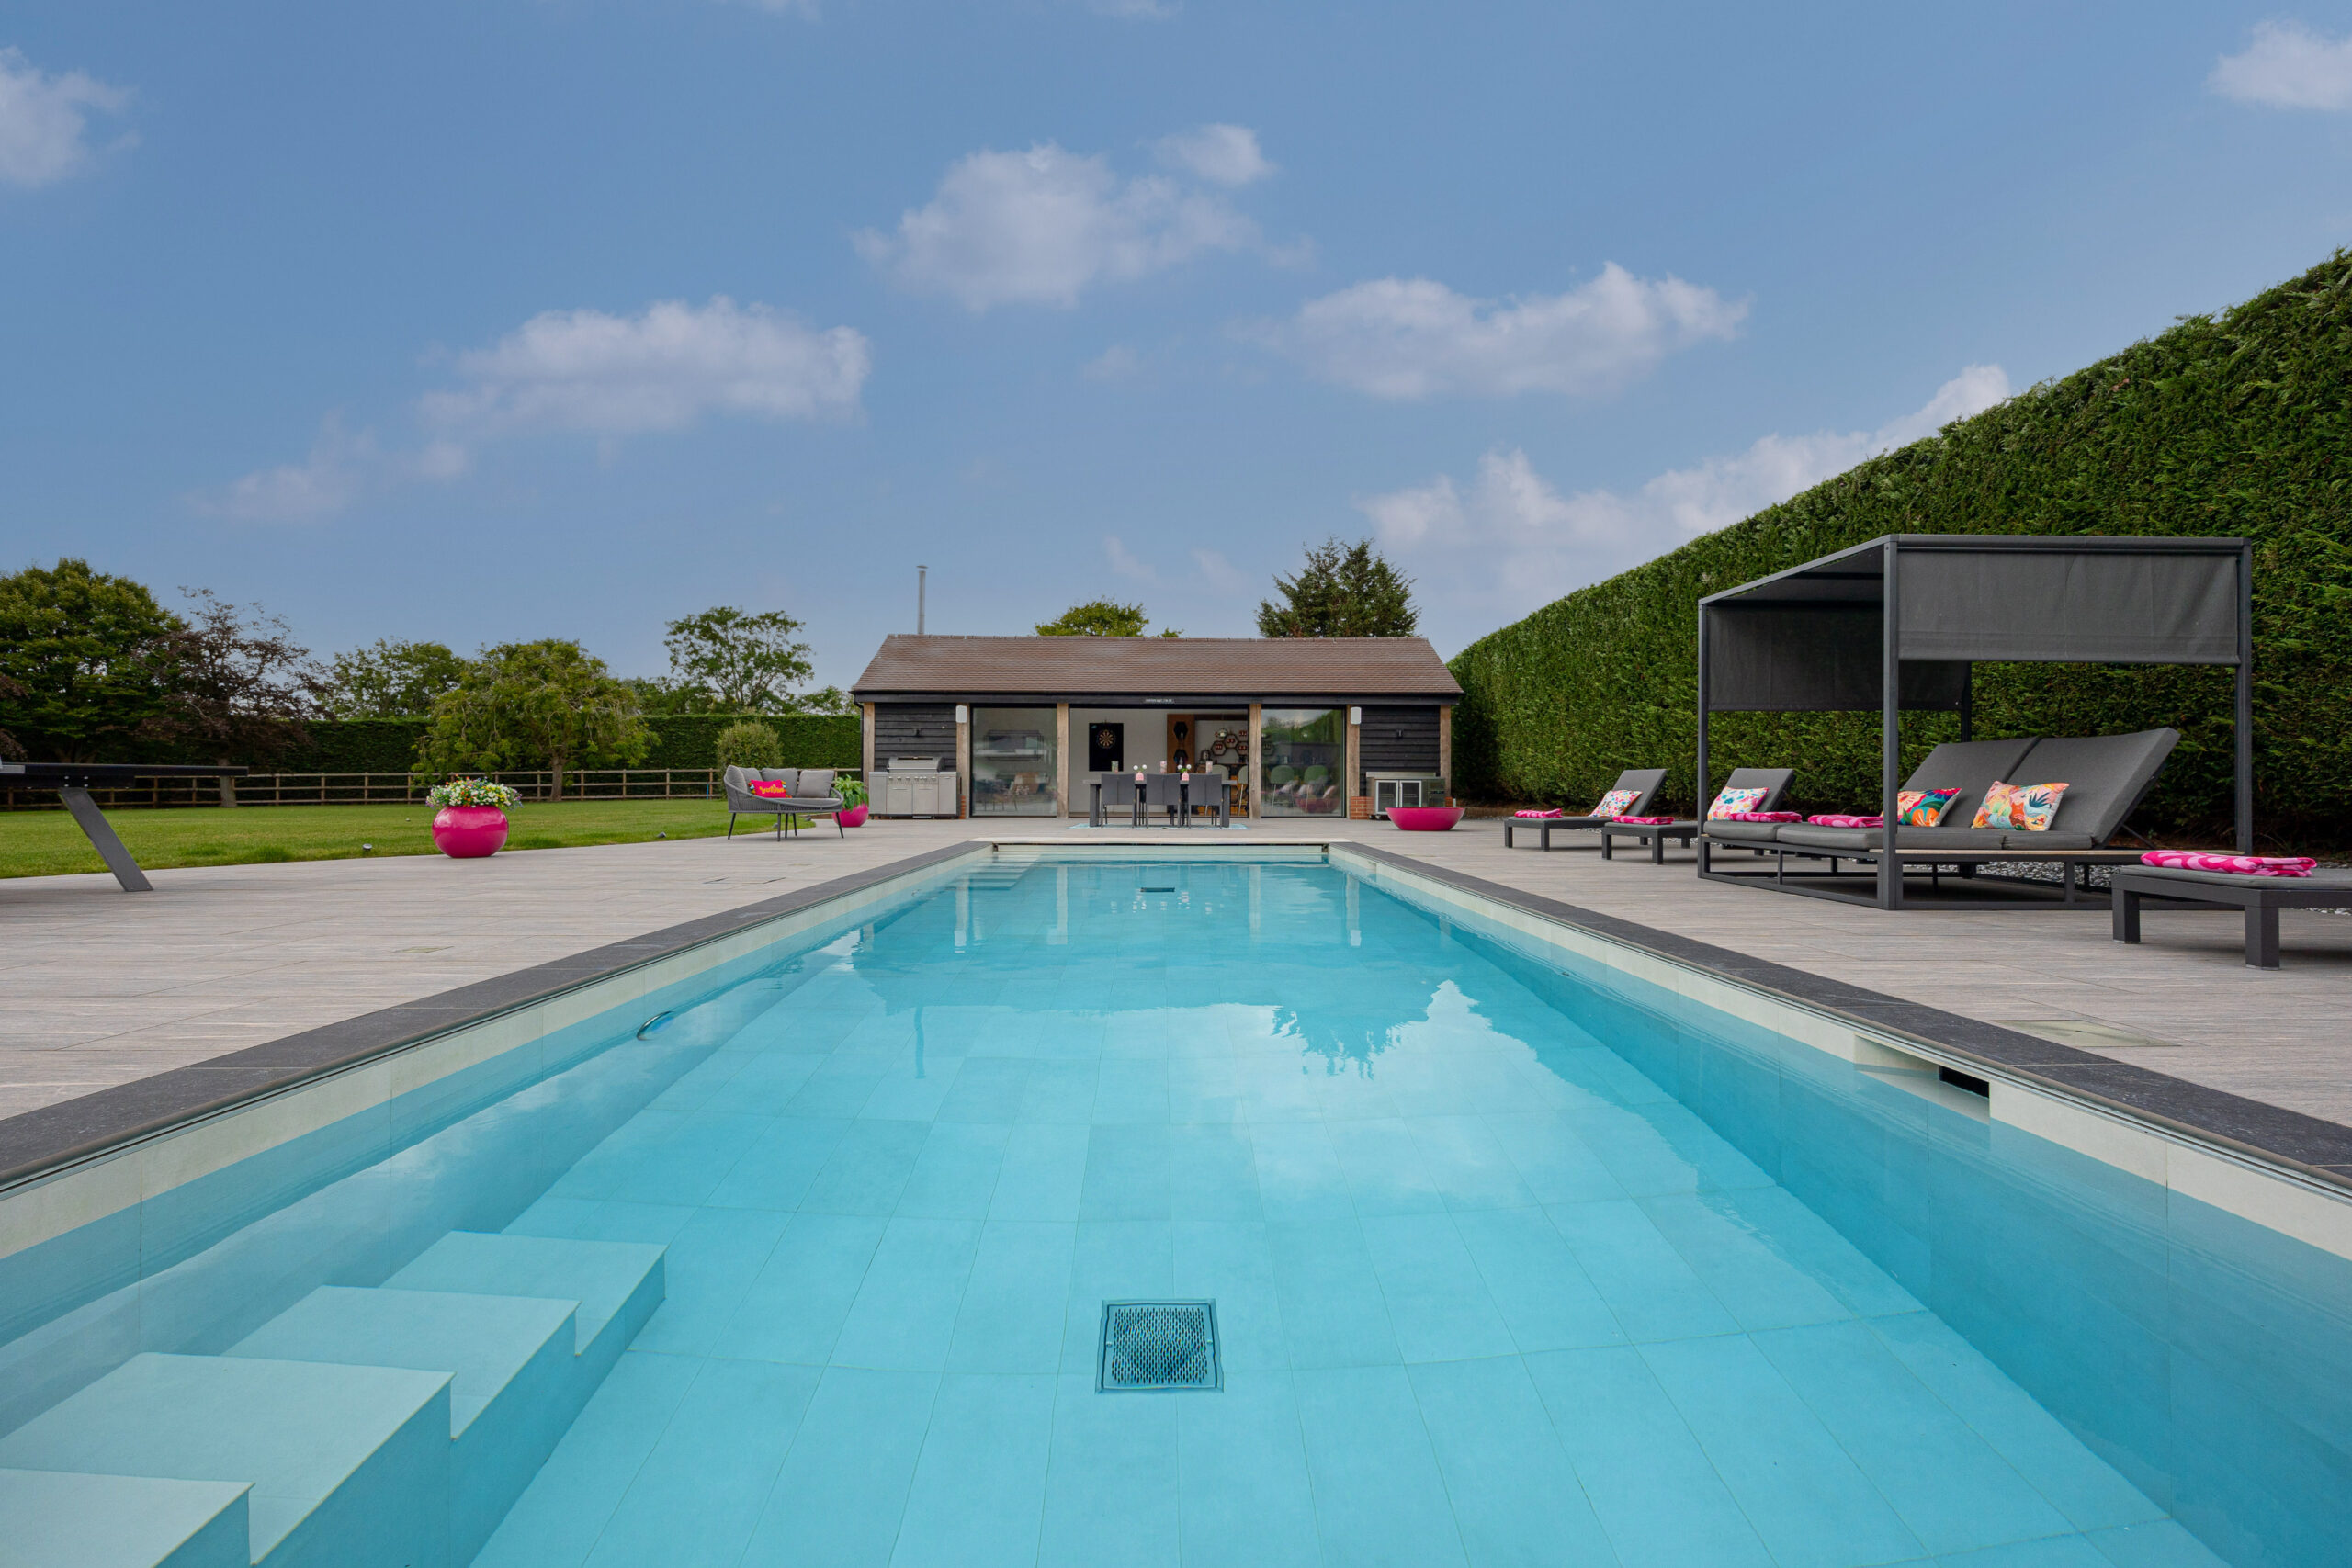
We built this 11m × 4m tiled outdoor pool in Renhold, Bedfordshire. It has a constant 1.4m depth, built-in steps and a cover arrangement tucked into a pit beside the pool.
The finished photographs show the water and the setting. Come back through the build with us and we’ll show you what went beneath the tiles, how the equipment works together, and what those details mean when you own the pool.
01 · Finding the right proportions
Eleven metres of pool.
Room for the rest of the garden.
We worked to an 11m × 4m rectangular layout, with a constant 1.4m depth. That gives the pool a straight swimming length without a sloping transition into a separate deep end. The project specification gives an approximate capacity of 61,600 litres.
Look at the overhead view and you can see the pool in context. There is space around the water for loungers, seating and the routes between them. The pool is part of the garden, rather than the whole garden.
If you’re comparing swimming pool sizes, this is a useful place to start. Think about where you’ll swim, but also where you’ll walk, sit and get in. Access, the plant equipment and the cover need space too.

02 · From groundwork to pool shell
Before the tiles,
we built what holds them.
The early photographs take us back to the groundwork. Before there was a finished pool to look at, the work was about establishing its shape and structure.
We built a 200mm steel-reinforced sprayed-concrete shell with insulation. The concrete forms the pool’s structure; the tiles provide the visible finish. Insulation helps limit heat loss through the shell, a detail you won’t see once the pool is complete.
We included two sets of internal box ladder steps, bringing a stepped entry into the pool’s structure. Internal steps also occupy part of the pool footprint. That is why their size and position need to be considered alongside the space left for swimming.

03 · The details behind the finish
There’s more to this stage
than getting the shape right.


Once the shell is in place, the pool begins to look familiar. The fittings, pipework and finish still have to come together. For us, this part of the story matters just as much as the completed view: much of a pool’s working system will eventually be out of sight.
From our project records
17 February 2023
Our pressure-test record dated 17 February 2023 marks the main-drain, skimmer, return and top-up pipework groups as passed.
Why include that in a pool story? Because a photograph of clear water can’t show you how the pipework was checked. The record documents this part of the build, rather than asking you to judge everything by the finish.
04 · Bringing the finish together
A pale interior.
A clear edge around the water.
We paired Extra White pool tiles and matching step treads with 20mm full-bullnose porcelain coping in Boston, using Ocean Grey grout. The coping is the finished border around the pool; “full bullnose” describes its rounded edge.
In the completed photographs, the pale tiles sit beneath light blue water while the darker coping draws a clear line between the pool and the terrace. It is a simple combination, with the shape of the pool doing much of the work.
The step detail is worth a closer look. You can see how the treads, tiled faces and pool edge meet. If you’re planning a tiled pool, look at these junctions as well as the colour: they are part of the finish you will see at close quarters every time you get in.

05 · Making the pool work for its owner
Now for the equipment
behind the clear water.
We brought heating, circulation, filtration, water treatment and the cover into the same build. They do different jobs. Here is what each part contributes, in everyday terms.
The images below show equipment ranges and reference installations. The pool photographs elsewhere in this article are from our Renhold build.
Hydro-Pro inverter heat pump
We included a Hydro-Pro inverter heat pump for the pool heating. A heat pump draws heat from the outside air and transfers it to the water. Its role here is straightforward: heating the water is part of making the pool usable, not an extra thought once the tiling is finished.
The heat pump and cover do complementary jobs: one adds heat to the water; the other helps retain it between swims. Thinking about them together is more useful than choosing a heater in isolation.

Vision filter and Aquaspeed pump
We paired a 600mm Vision side-mount filter with an Aquaspeed 1HP single-phase pump. Put simply, the pump moves the water and the filter captures debris as that water passes through its filter media.
The owner benefits from the two working together as a circulation and filtration system. The pump also has a clear lid for inspecting its basket, while the Vision range provides a large service opening. Access for routine care matters long after the build is finished.


BAYROL Pool Relax dosing
We used BAYROL Pool Relax dosing alongside a Blue Lagoon 75W UV unit. Pool Relax manages pH and disinfectant addition automatically, reducing the amount of routine adjustment left to the owner.
The UV unit provides another treatment stage for the water passing through it. These are different roles within the water-care system. Automation helps with the routine, while water checks, chemical supplies and equipment servicing remain part of ownership.


A pit-mounted Aquaguard cover
We included a pit-mounted Aquaguard cover in Light Grey, with a hardwood lid over the cover pit. Housing the cover mechanism in a pit keeps its storage arrangement out of the main poolside view.
That is the visual benefit. There is a practical one too: covering the pool when it isn’t in use helps reduce evaporation and the heat lost with it. The cover therefore belongs in the heating conversation as well as the design conversation.

Lighting and pool fittings
We included Flexi V1 Cool White spotlights, stainless-steel pool fittings, Certikin skimmers and an automatic top-up. The lights illuminate the water after dark; the skimmers draw surface water into the circulation system.
The automatic top-up helps maintain the water level, taking care of one routine task. These smaller fittings may not dominate the photographs, but they contribute to how the pool works and how you look after it.


We build for ownership as well as the finished photograph.
The equipment should make the routine more manageable. It does not remove it. Testing the water, caring for the filter, replenishing treatment products and servicing the equipment are still part of looking after this pool. That is worth understanding before you choose your own specification.
This is the equipment recorded for our Renhold build. A new pool would need its own specification, based on its design and how it will be used.
06 · Back to the finished pool
And here it is,
with the build brought together.


Look back at the finished photographs after seeing the construction and there is more to notice. The steps belong to the shell we built. The tiles meet the rounded coping. The cover provision has a place in the design, rather than a storage solution added beside it.
That is what we want this case study to show: the finished pool is the result of the structure, finish and working equipment coming together. The water-level views show the details. The overhead view shows how an 11m pool sits within this particular garden.
07 · Taking the ideas into your own garden
What would go into
your swimming pool build cost?
An 11m × 4m outline is a starting point for a conversation, not enough information for a price. On this build, the concrete shell, internal steps, tiled finish, cover provision and plant equipment all form part of the specification.
For your project, we would also need to understand the site, ground conditions and access. When you compare quotations, look at the complete scope: the structure, finishes, equipment and any surrounding works. Matching dimensions do not necessarily mean matching projects.
Our cost guide will help you explore those choices. When you’re ready to talk, send us a few photographs of your garden and tell us how you would like to use the pool. That gives us a useful starting point for discussing what belongs in your build.
A few questions before your own build
What you might be
wondering next.
What size is the pool in this case study?
We built to an 11m × 4m layout, with a constant 1.4m depth. The installation specification gives an approximate capacity of 61,600 litres. Use the photographs to judge the proportions in this garden, then consider the space you would need around your own pool.
Is this a concrete or a liner pool?
This is a tiled pool with a steel-reinforced sprayed-concrete shell. Our installation specification records a 200mm shell thickness. The tiles are the visible interior finish, rather than a pool liner.
What does a constant 1.4m depth mean?
The specified depth is 1.4m throughout, so there is no sloping transition into a deeper end. That describes this pool’s layout; it is not a recommendation for every household. We would discuss how you want to use the water before agreeing the depth of your own pool.
What helps make the water-care routine more manageable?
For this pool, we included BAYROL Pool Relax automatic dosing, a Blue Lagoon 75W UV unit and an automatic top-up alongside the pump and filter. Each handles a different task. Water testing, chemical supplies and routine equipment care are still needed.
How much would a pool like this cost today?
We would need to understand your site, access, proposed dimensions, finish and equipment before quoting. Our linked cost guide explains the wider budget considerations. Tell us about your garden and the pool you have in mind, and we can discuss the scope behind a quotation.
How long does a build like this take?
A build programme depends on your site, access, ground conditions and the finishes involved. Once we understand the scope, we can discuss the stages and timing of your project.
Where was this pool built?
We built this pool in Renhold, Bedfordshire.
What should I send when asking about my own pool?
Send garden photographs, your town or village and an idea of the space available. Tell us what you want to do in the pool and what matters most to you. An indicative budget, if you have one, helps us discuss the choices in context.
Let’s talk about your garden
What would you like
your pool to make room for?
A regular swim, somewhere to relax, or a pool that fits a wider garden project? Tell us what you have in mind. We’ll discuss the space, construction and equipment with you, so the next conversation starts with your home and how you want to use it.